
With Restrooms a Primary Design Consideration, Melissa Schools Chooses Scranton Products® Hiny Hiders®
Melissa, TX
As one of the fastest-growing school districts in Texas, Melissa ISD has thoughtfully planned each phase of its campus to support students, staff and the community for generations to come. The Arena represents the completion of that long-term vision, creating a premier venue for campus-wide events, athletics, district celebrations, community events, and hands-on learning opportunities while complementing the district’s existing facilities.
“We have a lovely fine arts facility that seats 1,000 people where we’ve hosted Convocation and large school meetings in the past, but we now have more than 1,200 employees,” explained Kenny Deel, Executive Director of Operations for Melissa ISD.
Designed by WRA Architects, The Arena reflects Melissa ISD’s commitment to excellence in every detail. The facility seamlessly transitions from the excitement of a varsity volleyball game to the significance of a special ceremony or districtwide event, creating an elevated experience for every guest who walks through its doors.
“There could be a basketball game one night and a more formal assembly or Convocation the next, so the design had to find the line between an athletic, utilitarian space and a more designed space,” explained Nathan Havens, Associate Principal at WRA Architects, Inc.
That same attention to detail extended beyond the seating bowl and concourse to one of the building’s most frequently used spaces: the restrooms.
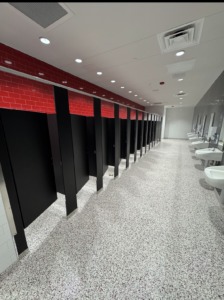
To provide privacy while complementing the Arena’s modern aesthetic, Melissa ISD selected Hiny Hiders partitions from Scranton Products. Their clean, professional design enhances the appearance of the restrooms while supporting the district’s commitment to quality throughout the facility. Shiplap edges further reduce sight lines, providing additional privacy for users. In total, 50 toilet partitions and seven urinal screens were installed. Drawing inspiration from the district’s colors, WRA selected black partitions to complement the red and black accents in feature flooring.
“The toilet partitions and the finishes matched so nicely. I think we were able to provide something that was functional and beautiful,” said Havens.
Constructed from solid HDPE, Scranton Products partitions are built to withstand the demands of high-traffic facilities. The material resists impact, moisture, bacteria and graffiti while remaining easy to clean, reducing maintenance time and costs over the life of the building. The durability of Hiny Hiders ensures the restrooms will continue looking their best while serving thousands of students, families and visitors each year.
Guest experience was another important consideration throughout the design process. The Arena features separate home and visitor concourses, each with dedicated ticketing, concessions and restroom facilities, allowing guests to move comfortably and efficiently during athletic events and large district gatherings.
“Having plenty of restrooms with a sufficient number of toilet fixtures was something we carefully considered while reviewing the traffic flow of the plan,” said Havens.
Each side of the building includes two men’s and two women’s restrooms. One-way traffic flow through each restroom improves circulation and helps create a smooth experience before, during and after events.
“These are truly the nicest restrooms in the district,” said Deel. “When we were giving tours of the new building, we’d take people through the restrooms, and they were blown away. Everyone notices that the level of design and quality doesn’t drop off when you walk into the bathrooms, and the HDPE partitions will help keep them looking brand new.”
Today, The Arena serves as the home of Melissa ISD basketball, volleyball and wrestling while also hosting ceremonies, district celebrations, professional learning, community events and regional competitions. The facility also includes a hospitality space overlooking the court and a state-of-the-art Career and Technical Education production lab equipped with professional lighting, audio, five permanently installed ceiling cameras and additional mobile camera capabilities, allowing students to gain real-world broadcasting experience by livestreaming athletic events and other district programming.
From the court to the concourse, to the restrooms, every element of The Arena reflects Melissa ISD’s commitment to creating exceptional spaces for its students and community. By selecting Hiny Hiders partitions from Scranton Products, the district ensured that even one of the building’s most heavily used spaces delivers the same level of quality, durability and thoughtful design found throughout the facility.
To learn more about Scranton Products’ Hiny Hiders Partitions, please visit www.scrantonproducts.com or call 800-445-5148.
About our brands’ health and safety: https://www.scrantonproducts.com/better-safety/

