
Scranton Products® Eclipse Partitions® Meet Health Environment Needs and Signature Design Aesthetic for UMC TLC² Foundation Cancer Center
Lubbock, TX
The new UMC TLC² Foundation Cancer Center, in Lubbock, Texas, was developed to meet a pressing regional need for comprehensive cancer care closer to home for patients across West Texas and eastern New Mexico.
“Before the UMC TLC² Foundation Cancer Center opened, we had a smaller, one-story cancer center that lacked the capacity and breadth of services our patients and their families needed,” explained Emily Rowntree, project manager of facility design for UMC Health System. “As a result, our cancer patients often drove five hours to either Dallas-Fort Worth or Albuquerque for treatment.”
The design imperative was to create a high-quality, patient-centered environment that could support both clinical excellence and emotional reassurance. The building needed to accommodate significantly greater patient volume, broaden the types of cancer care available locally, and reinforce confidence in the facility from the moment patients and families entered the space.
“From the outset, our focus was on creating an environment that supports healing while reflecting the exceptional level of care provided at UMC. We wanted patients and their families to feel welcomed, comforted, and confident from the moment they arrive and throughout their journey,” said Paola A. Contreras, associate principal, Interiors, with HDR, Inc., Design Architect and Architect of Record for the project. “Every design decision, from the architecture and interior design character to the material selections, was evaluated through the lens of patient experience, durability, and long-term maintainability, ensuring the facility remains both beautiful and supportive for years to come.”
“Aesthetically, we focused on creating an environment that was comfortable to be in, bright and cheerful, as well as consistent with UMC’s established identity,” added Grant Koertner, AIA, principal and president of Condray Design Group, which partnered with HDR during the design and delivery of the project. “Because so many of the patients that visit there are immunocompromised, cleanliness and the ability to maintain materials was critical throughout the space.”
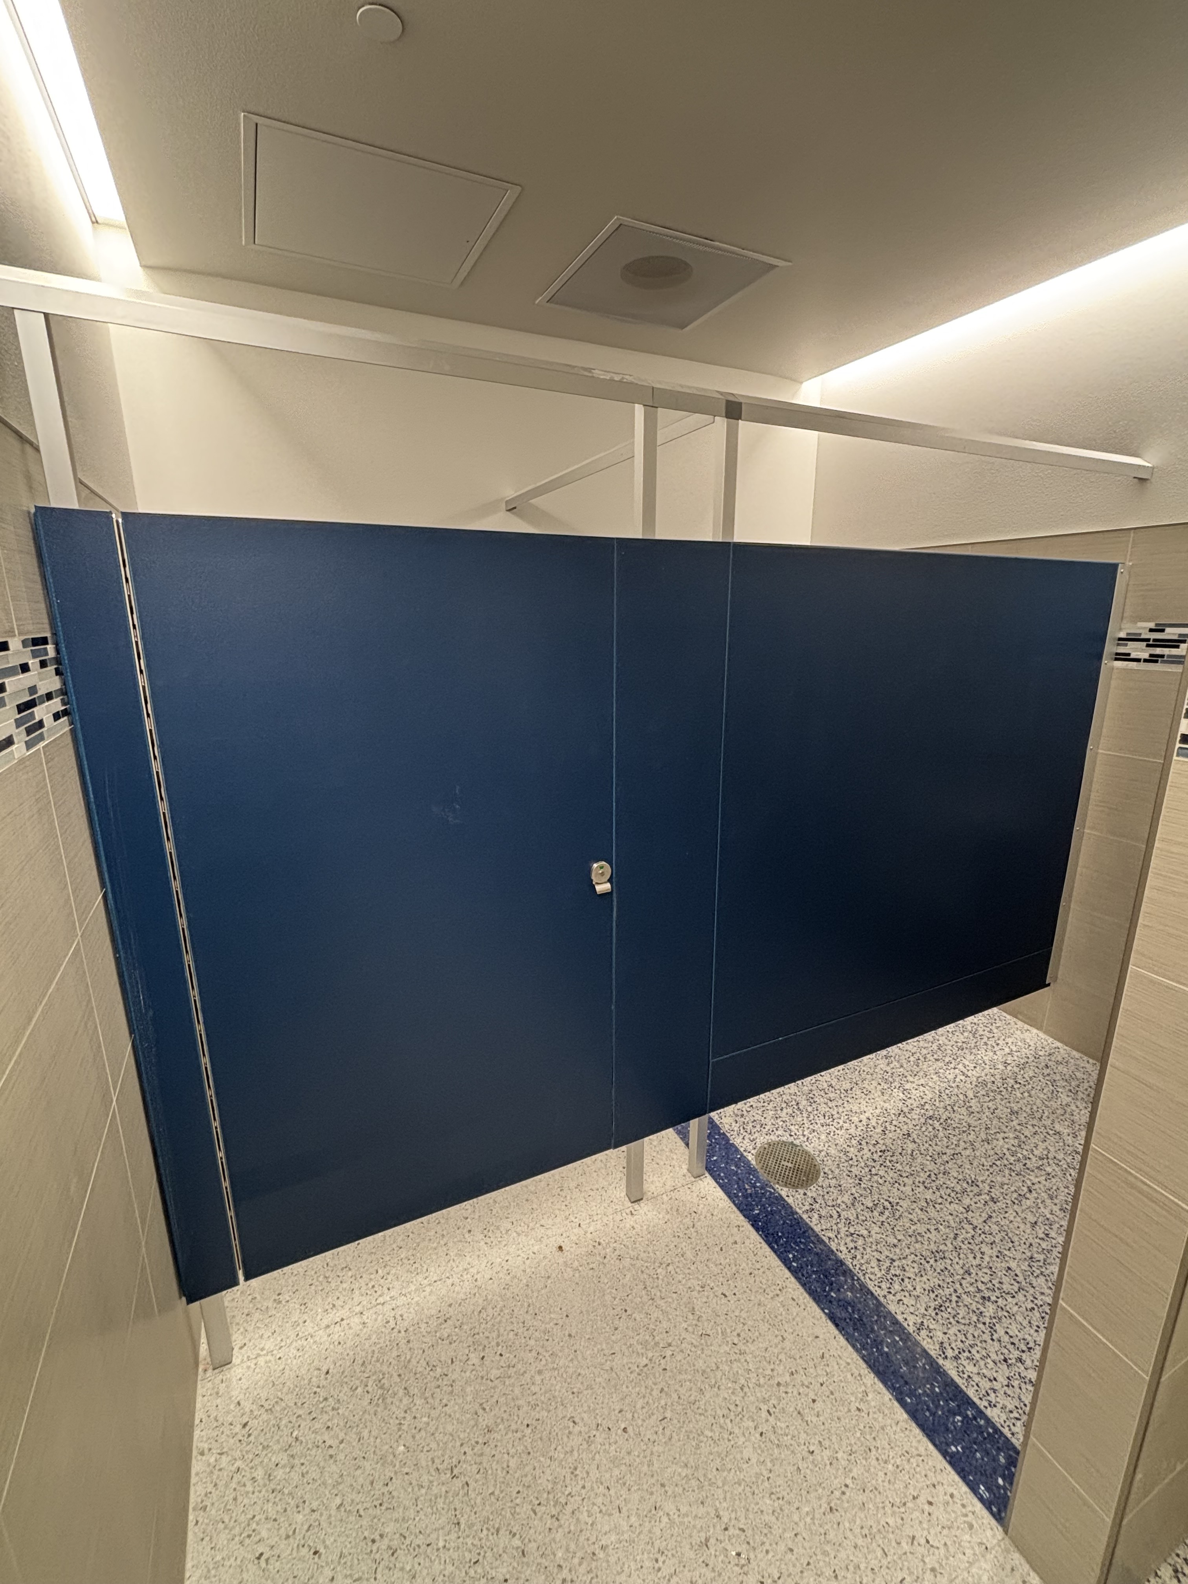
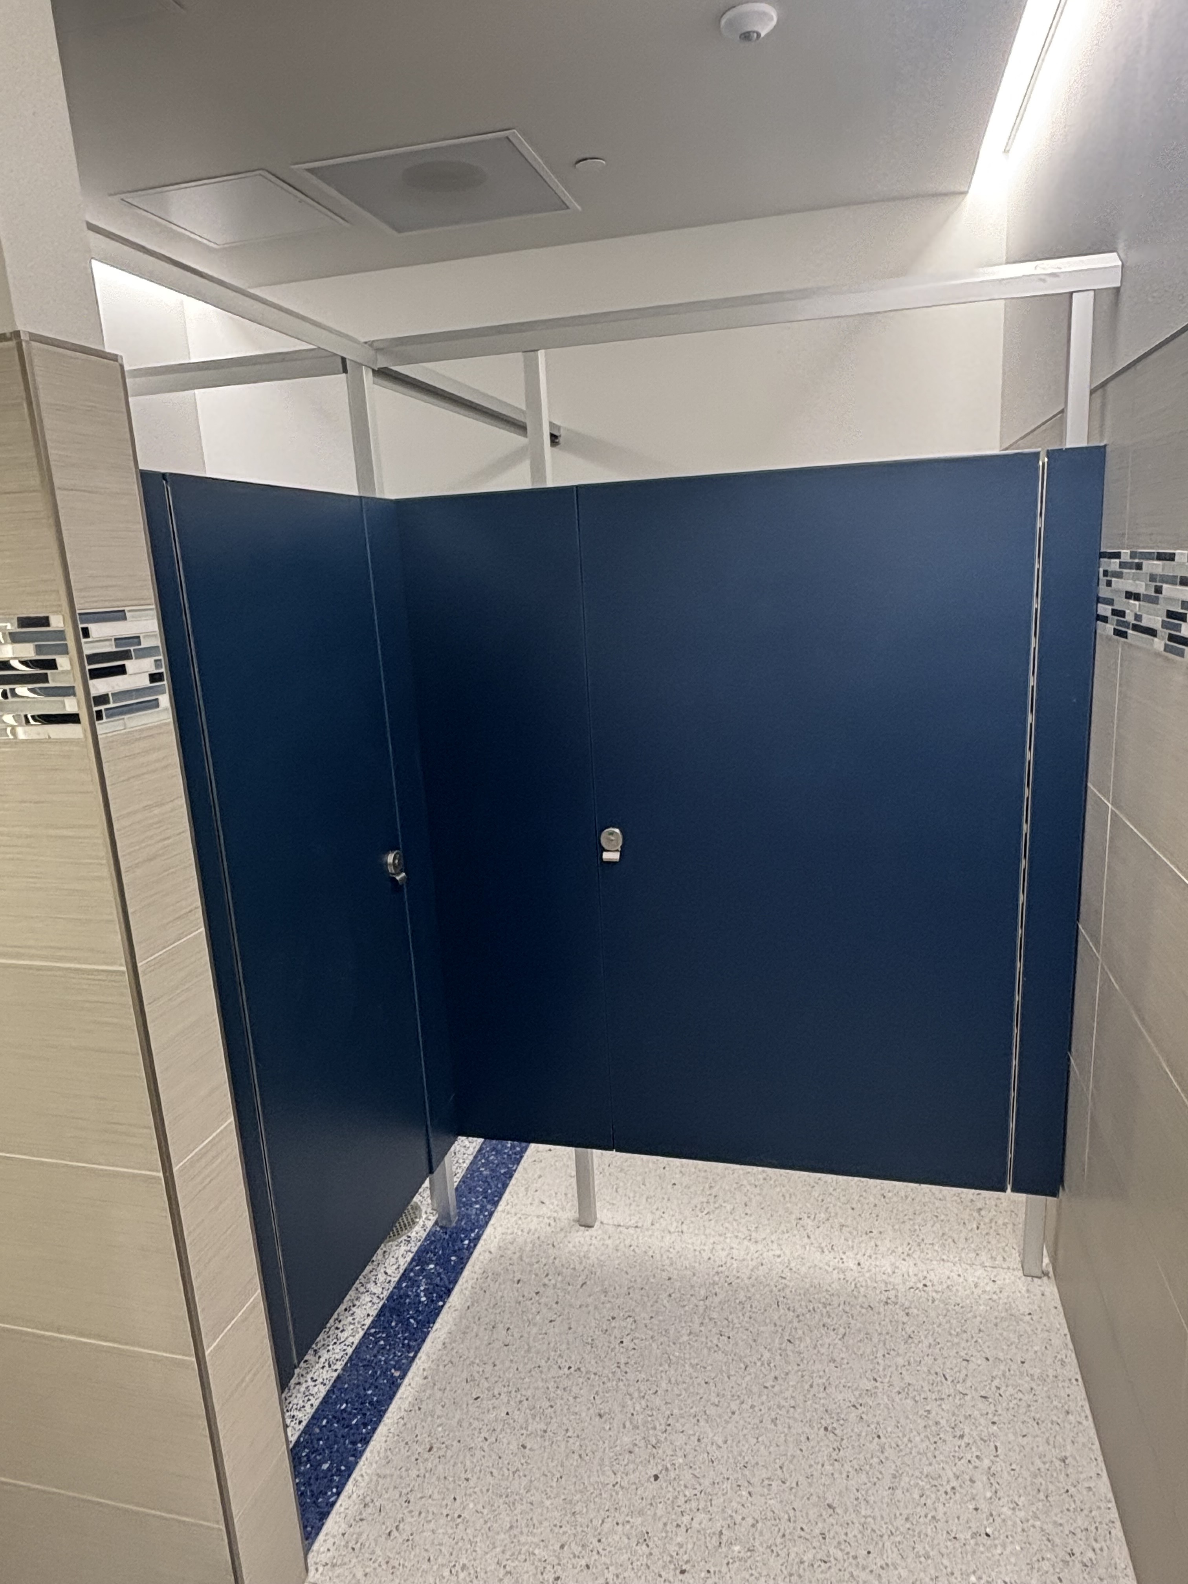
This commitment to patient comfort, infection control, and long-term performance extended throughout the facility, including the design of the restrooms, where Scranton Products Eclipse Partitions played a supporting but meaningful role in that larger patient experience. The HDPE bathroom stall panels have a privacy-focused design that gives end users a greater sense of personal comfort while the contemporary European design with hidden hardware and crisp panel lines reinforces a clean aesthetic. The partitions supported key performance needs for the healthcare environment with moisture resistance and a non-porous surface that does not support mold or mildew growth. Koertner noted the partitions’ Blueberry color matches UMC’s signature blue, allowing the restrooms to echo the facility’s broader color palette while still feeling clean, light, and coordinated.
The project used 62-inch Eclipse panels starting nine inches above the floor, which Koertner described as a practical “Goldilocks” solution. The taller panels improved privacy compared with more traditional partitions, while the floor clearance preserved cleanability and supported accessible stall planning by allowing toe clearance.
“Scranton Products partitions have been used a lot in restrooms throughout the main campus and our other locations,” said Rowntree. “The products consistently meet our high standards of quality and have proven their durability time and again. People are happy with how beautiful and clean they are and, for a healthcare facility, it’s a confidence booster that you’re going to be taken care of and your health is not going to be at risk from an unclean environment when the restrooms are clean.”
First open to patients in April of this year, the new three-story center expands local access to advanced treatment, research-backed care, infusions, integrative medicine, clinical trials, patient support services, and specialty oncology providers, helping patients remain closer to their families, support systems, and community throughout treatment.
To learn more about Scranton Products Eclipse Partitions, please visit www.scrantonproducts.com or call 800-445-5148.
About Scranton Products:
With more than 30 years of experience, Scranton Products is the industry leader in plastic bathroom partitions and lockers. Endless design options and an array of designer colors and textures provide confidence and elegant style in every project, creating a lasting impression. Proudly made in the USA and constructed from premium-grade solid plastic, our products’ unmatched durability withstands impact, corrosion, graffiti and mildew. Backed by sustainable technologies and industry-leading warranties, with our partitions and lockers you are investing in peace of mind.
Eclipse Case Study
The Challenge
The new UMC TLC² Foundation Cancer Center needed to create a welcoming, patient-centered environment while meeting the demanding cleanliness, durability, and maintenance needs of a healthcare facility. Restroom materials also needed to provide enhanced privacy and complement UMC’s signature design aesthetic.